Skip To Content

Laboratories

Modular Medical Buildings

Modular laboratories, clean rooms, clinics and other medical buildings provide fantastic solutions when hospitals and medical facilities have a limited amount of available working space and expansion is not possible.

Organizations within the medical industry often become presented with difficult situations that require a unique solution. One particular scenario that often proves problematic is the need for space and building expansions or even new facilities when major updates are necessary for growth.

Modular Solutions for the Medical Industry

Commercial Structures Corp. provides a comprehensive service from the initial requirements and design phase, right through to implementation and final construction. We have extensive knowledge of modular structures, specifically. Using this knowledge, we can offer a tailored service and a series of cost-effective modular structures used as prefab hospitals and modular clinics fit for use in this demanding industry. To reiterate what we can offer, the following sections detail the benefits of modular medical buildings & modular laboratories and what you can expect from your purchase.

What are the Customizable Components of Modular Laboratories?

Each modular structure can be customized in a variety of ways to ensure it is fit for purpose. Medical laboratories and care stations can vary greatly depending on their use, hence why this level of customization is a huge benefit.

Some of the main components & features that can be included in our modular structures are noted below:

  • Advanced security systems to protect the structure’s contents
  • Sound-proofed walls for improved privacy
  • Customized lighting solutions suitable for medical work
  • Climate-control to create suitable working conditions
  • Load-bearing floors to support heavy equipment
  • Piping to help the transport of clean water
  • Designated waiting areas for patients
  • Custom workstations to perform medical research and testing
  • Fitted storage units for medical equipment

The above only lists a small sample of what our modular buildings can include – we can customize your structure in a variety of ways to create the perfect medical solution for your business.

How is this Type of Modular Structure Beneficial?

Now that you understand how our modular structures work, it is important to understand why this particular type of building is beneficial. Why should an organization choose a modular medical clinic over a permanent structure built from the ground up?

Modular medical buildings & modular laboratories can offer the following advantages:

  • Easy and quick to install
  • Can provide a space-saving alternative to a permanent structure
  • Customizable to serve a specific purpose
  • Easily removable if no longer required
  • Much cheaper than a purpose-built structure
  • Provides the option to expand existing buildings easily
  • A quick process from initial design to on-site installation

As you can see, this type of structure offers a quick, efficient solution. If an organization has limited funds, space or time to implement the design and construction of a permanent medical facility, a modular medical structure is a fantastic alternative.

Meeting Medical Demands with Prefabricated Structures

Why Turn to Commercial Structures Corp. for Your Medical Buildings?

Here at Commercial Structures Corp, we understand the obstacles medical organizations face when considering expansion and new premises. Tight budgets, limited space, and time is always of the essence.

This is why our modular medical buildings & modular laboratories present a viable solution to your structural requirements. If you are looking for an additional medical examination room, an advanced research lab, or a purpose-built treatment center, we can deliver.

Modular Laboratories & Clean Rooms

Modular laboratories and clean rooms are prefabricated offsite and assembled onsite to create a climate and air-quality controlled space. Choosing a custom modular space can reduce turnaround times and costs compared to traditional building construction. Modular laboratories and clean rooms come with various options, such as chemical-resistant flooring and air-locked doors.

At Speed Space, our modular laboratories and clean rooms can be customized according to construction materials, dimensions, layout, and aesthetic design. Learn more about our modular labs and clean rooms, including the benefits and specifications you can choose from.
Modular Lab Options and Features

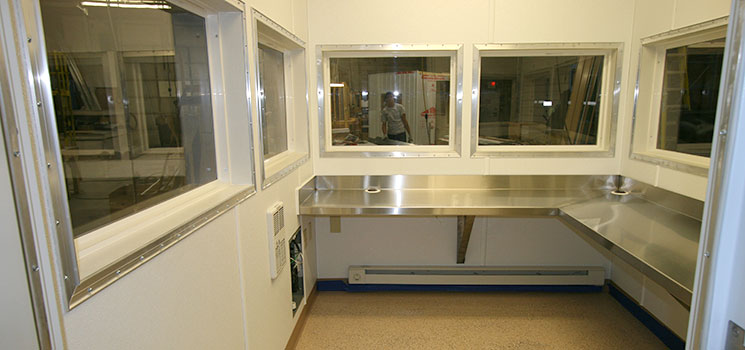
Various custom options are available to ensure portable labs meet specific industry requirements as well as national and international standards. For example, walls can be constructed from stainless steel, fiber-reinforced plastic, epoxy-coated aluminum, and other specialty materials that eliminate the risk of mold growth. All-glass construction, in particular, allows for easy personnel observation. Further customizations such as chemical-resistant flooring and shatter-resistant glass are available as well.

Care must also be given to choosing an air filtration system, as proper air handling ensures that air is kept moving throughout the clean room and that no operations are compromised. At Speed Space, we offer positive- and negative-pressure air handling systems, HEPA filtration options, fume hoods, air curtains, both wet and chemical sprinkler systems, as well as air-locked doors and dust containment cabinets. HEPA air handling units can be mounted on the floors or roofs of portable laboratories.

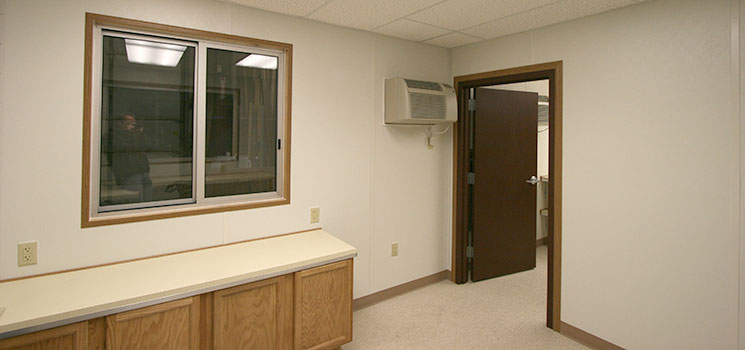
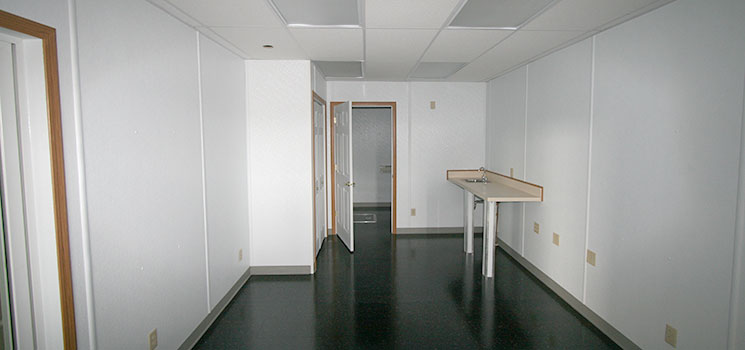
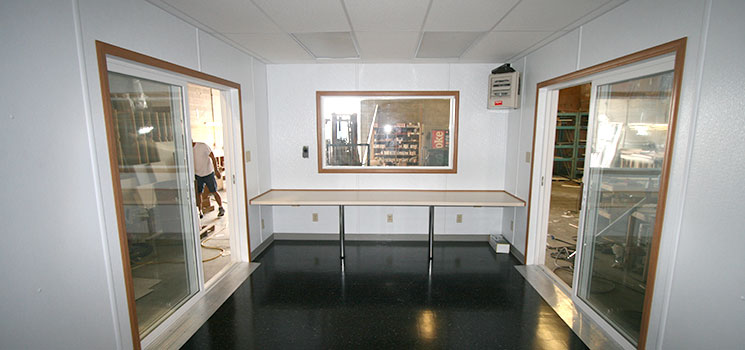
Modular clean room and lab building interiors can be customized with furniture and optimized to accommodate specific lab equipment. Full washroom installations can be installed, and security and alarm systems can also be included as needed. Further options include computer wiring, air purifiers, baseboard heat, built-in desks, carpeting, closets, in-swing doors, wainscoting, and special floor coverings. Our engineers work closely with clients to create a layout that works for their unique needs.

Modular Laboratories and Clean Rooms

Modular Laboratories from Speed Space

Constructed of stainless steel and other high-performing metals, Speed Space’s modular laboratories are built in state-of-the-art facilities under the supervision of expert engineers. This controlled construction environment — and the speed at which projects can be completed — allows for cost savings of up to 50% when compared to standard structures.

We’ve been creating modular buildings and offices for over 30 years for some of the largest companies in the world, and over 70% of new orders are from satisfied repeat clients. All units can be delivered in as little as three to four weeks from the time of order, and we work with you every step of the way to ensure optimal design for your specific needs.

Request a quote to learn more, or contact the team today to discuss how our modular laboratories and clean rooms can help streamline processes for your next project.

Benefits of Modular Laboratories and Clean Rooms

Modular laboratories and clean rooms can deliver several advantages:

  • Easy assembly and disassembly: Modular labs and clean rooms can be quickly assembled and disassembled onsite. They can also be easily adjusted and updated as needs change.
  • Effectiveness: A modular laboratory or clean room can be just as effective at providing a space for working with sensitive materials without compromising them as a traditional laboratory or clean room. Modular labs and clean rooms eliminate impurities like moisture and dust, facilitating accurate, efficient work.
  • Affordability: Modular cleanrooms offer cost-effective assembly compared to permanent structures. For instance, modular wall systems cost between $100 and $150 per square foot, approximately ten times less per square foot than a hard wall clean room construction.
  • Customization: A modular clean room can be custom-made to meet particular specifications.

Specifications

Capabilities

Assembly, Delivery, Design and Engineer, Fabrication, Inspection, Installation

Applications

Animal Housing Labs, Clean Rooms, Environmental Rooms, Microbiology, Paint Mixing Rooms, Propane Plants, Testing Facilities

Modular Building Construction Materials

Aluminum, Steel, Wood

Wood Construction Materials

No.2 Grade Lumber, Pine or Fir, Spruce

Blast Overpressure

5 psi to 20 psi

Ceiling Height

7′ to 10′

Standard Sizes

Length: 8′ to 40′
Width: 8′ to 12′

Maximum Modular Structure Size

40′ x 40′

Standard Window Size

46″ x 27″

Standard Door Size

36″ x 80″

Testing Capabilities

FSP Test, V50 Test

Exterior Colors

Blue, Brown, Gray, Green, Red, Tan, White

Interior Wall Coverings

Beige, Calcutta Gray, Calcutta Tan

Standard Interior Floor Coverings

Ebony, Nutmeg, Sesame

Options

8′ Ceiling Height and Higher, Additional Doors and Windows, Air Conditioning, Air Conditioning with Heater, Air Purifiers, Base Board Heat, Built-in Desks, Carpeting, Closets, Computer Wiring, Conduit (EMT) Wiring, Custom Roof Decking, Double Story, Exhaust Fans, Exterior Lighting, First Aid Equipment, In-Swing Doors, Lockers, No Floors, Partitions, Phone Jacks, Roof Overhangs, Security Windows and Doors, Sliding Windows vs. Picture, Sloped Roof, Smoke and Security Alarms, Special Floor Coverings, Special Windows, Sprinkler Systems, Tinted Windows, Transformers, Venetian Blinds, Wainscot, Washroom Facilities

Lead Time

Aluminum, Fiberglass Reinforced Plastic (FRP), Painted Steel, PVC, Vinyl

Lead Time

3 to 4 weeks from the time of order.

Special Exterior Options

  • Exterior with hip roof
  • Wood exterior with wood mansard
  • Steel exterior with sloped roof
  • Exterior with sloped overhang roof
  • Brick and wood exterior with shingled roof
  • Brick and steel exterior with steel mansard
  • Fiberglass exterior with radius windows

Standards

  • Meet ballistic limits under MIL-STD-622F and MIL-P-46593A military standards
  • Explosion resistant structures are available in Class Division 1 & 2, Groups A, B, C, D, E, F, and G
  • Built to uniform building code specifications (can build to specific code requirements upon request)
  • All electrical components are UL listed, and all wiring complies with the latest National Electric Code
  • Buildings comply with the applicable rules of the Indiana Fire Prevention and Building Safety Commission IC 22-15-4-2

Industries Served

Automotive, Distribution Centers, Energy, Government Buildings, Manufacturing, Medical/Dental, Military, Mining, Oil Drilling, Prisons/Correction Facilities, Private/Public Schools, Recycling, Restaurants, Steel Mills, Universities

Modular Laboratories and Clean Rooms From Speed Space

Constructed of stainless steel and other high-performing metals, Speed Space’s modular laboratories are built in state-of-the-art facilities under the supervision of expert engineers. This controlled construction environment—and the speed at which projects can be completed—allows for cost savings of up to 50% when compared to standard structures.

We’ve been creating modular buildings and offices for over 30 years for some of the largest companies in the world, and over 70% of new orders are from satisfied repeat clients. All units can be delivered in as little as three to four weeks from the time of order, and we work with you every step of the way to ensure optimal design for your specific needs.

Request a quote to learn more, or contact the team today to discuss how our modular laboratories and clean rooms can help streamline processes for your next project.